Landscape Construction
Terraces, Built by Hand
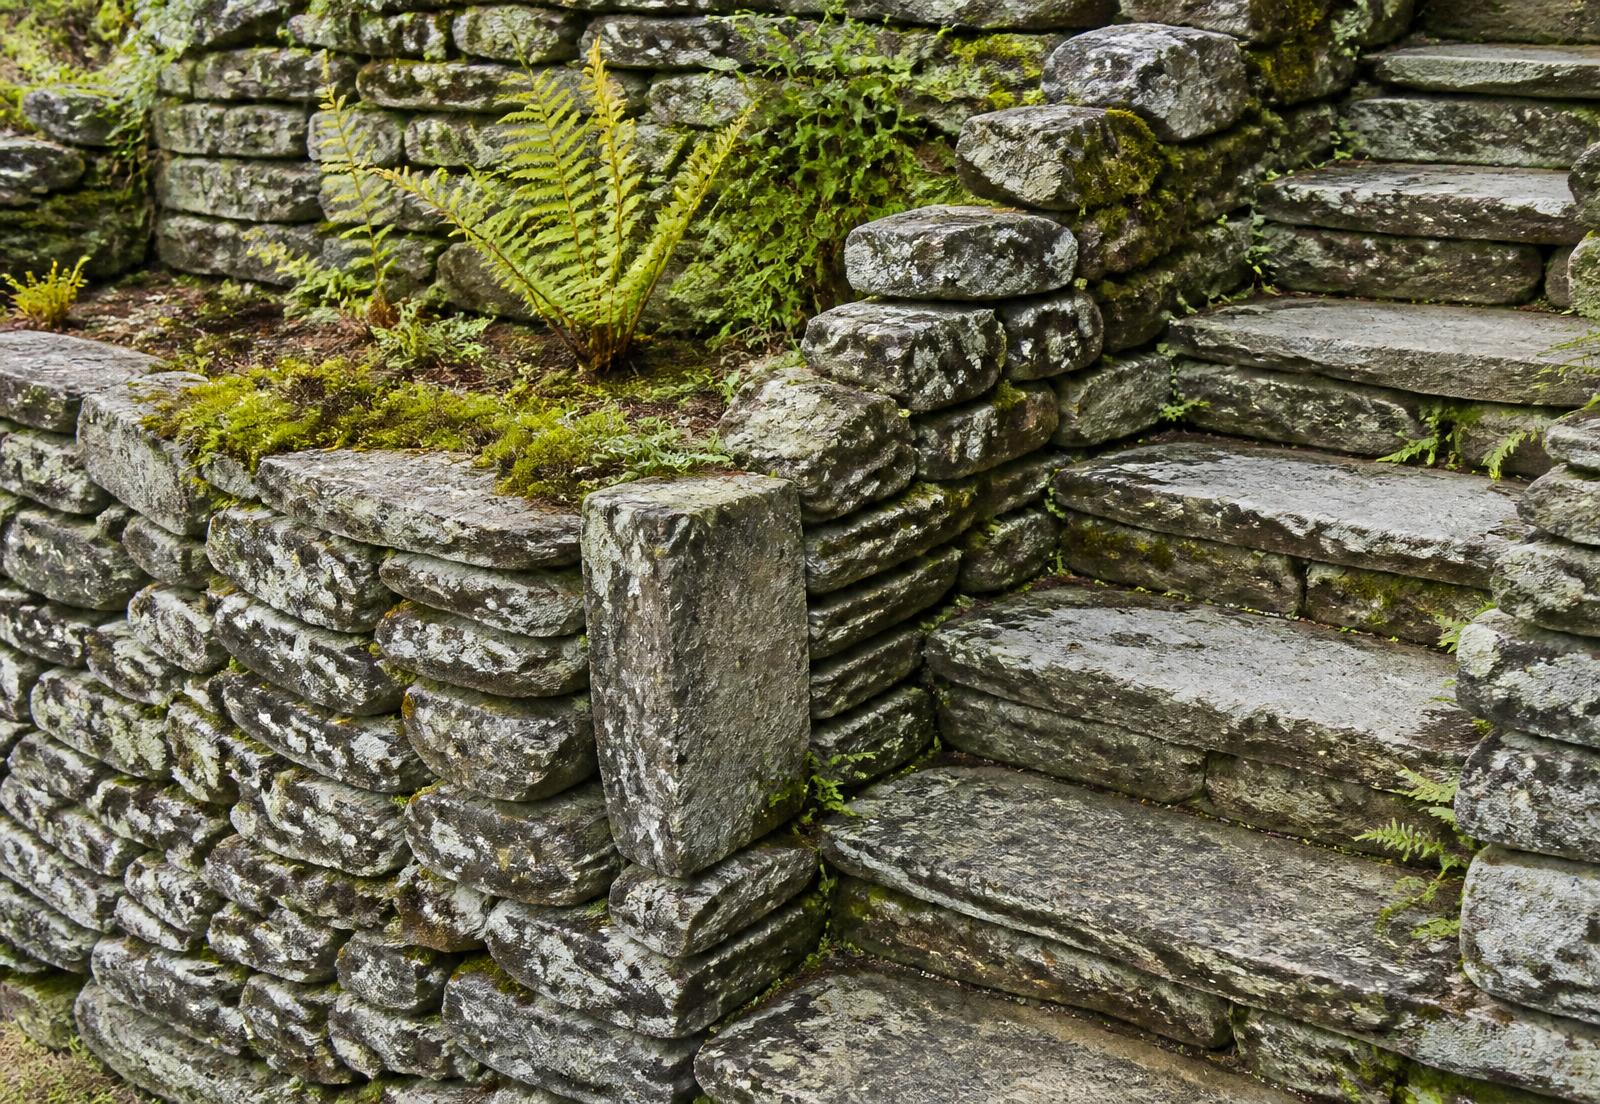
Four hundred metres of drystone retaining terraces cut into a steep west-facing slope.
- Scope
- Design and build
- Stone
- 310 tonnes, locally won
- Method
- Traditional drystone, no mortar
The story
Argyll · 2024
The slope fell nine metres across forty. Anything imposed on it would have looked imposed.
Stone was won from the site itself and from a quarry eleven miles away. The walls are laid dry — no mortar, no concrete core — so that they drain, move and settle as the hill does.
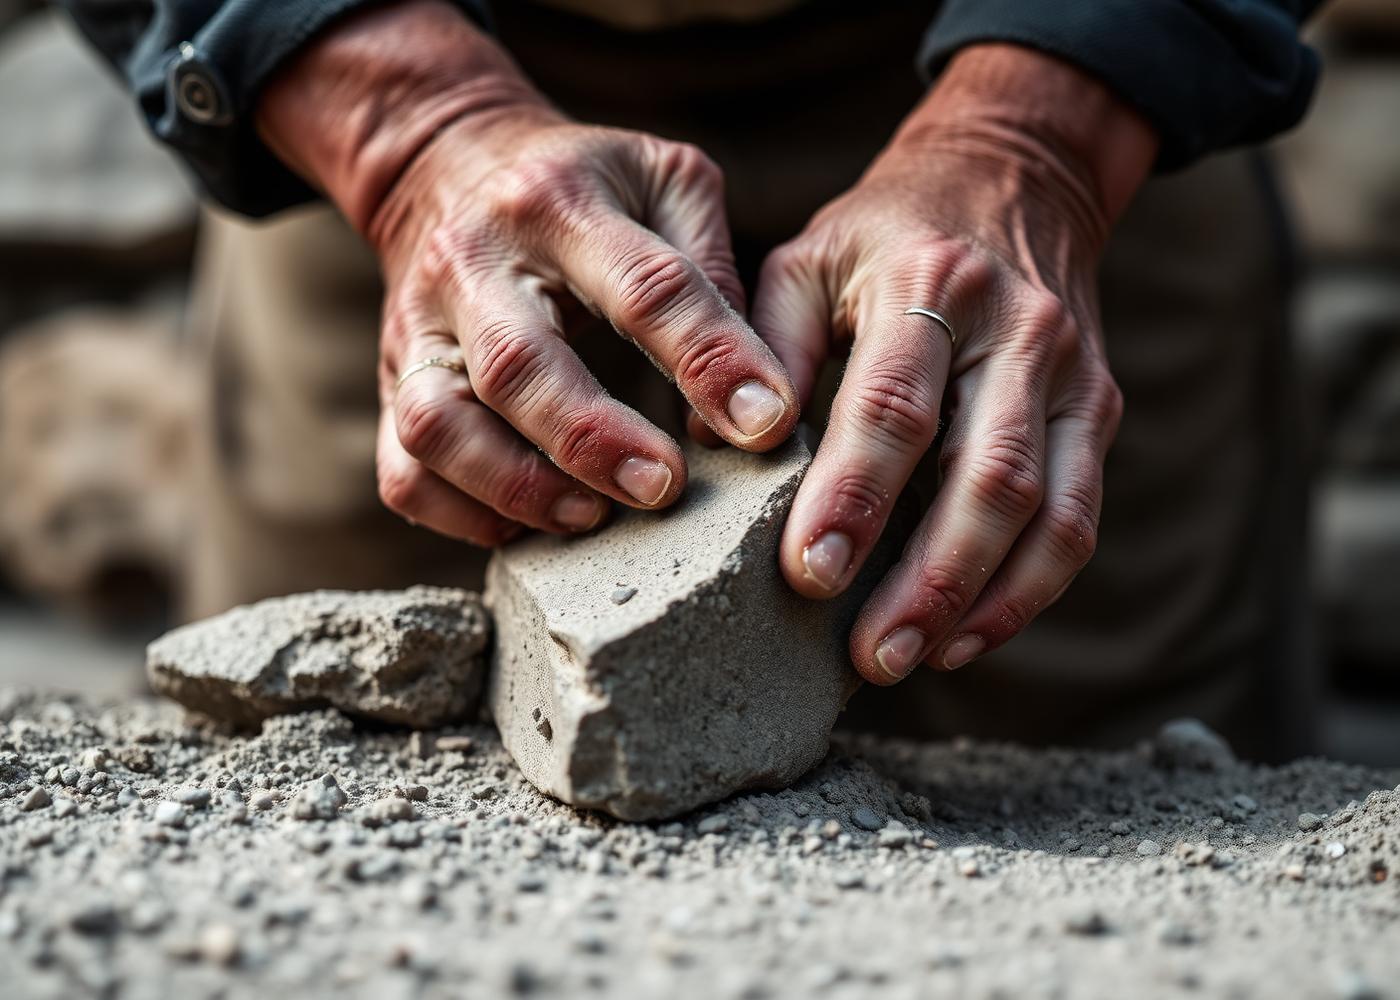
Every stone was placed by hand. There is no faster way, and there is no better one.
Design process
How the work was made.
01
Ground investigation
Trial pits and slope-stability assessment before any excavation.
02
Setting out
Terrace lines drawn on the ground with the sun, not on paper with a ruler.
03
Walling
Traditional double-skin drystone construction with through-stones at every metre.
04
Planting
Ferns, thyme and native saxifrage worked into the joints as the walls rose.
Outcome
Structure that will outlive its builders, and already looks as though it was always there.