Luxury Gardens
A Walled Garden Rewritten
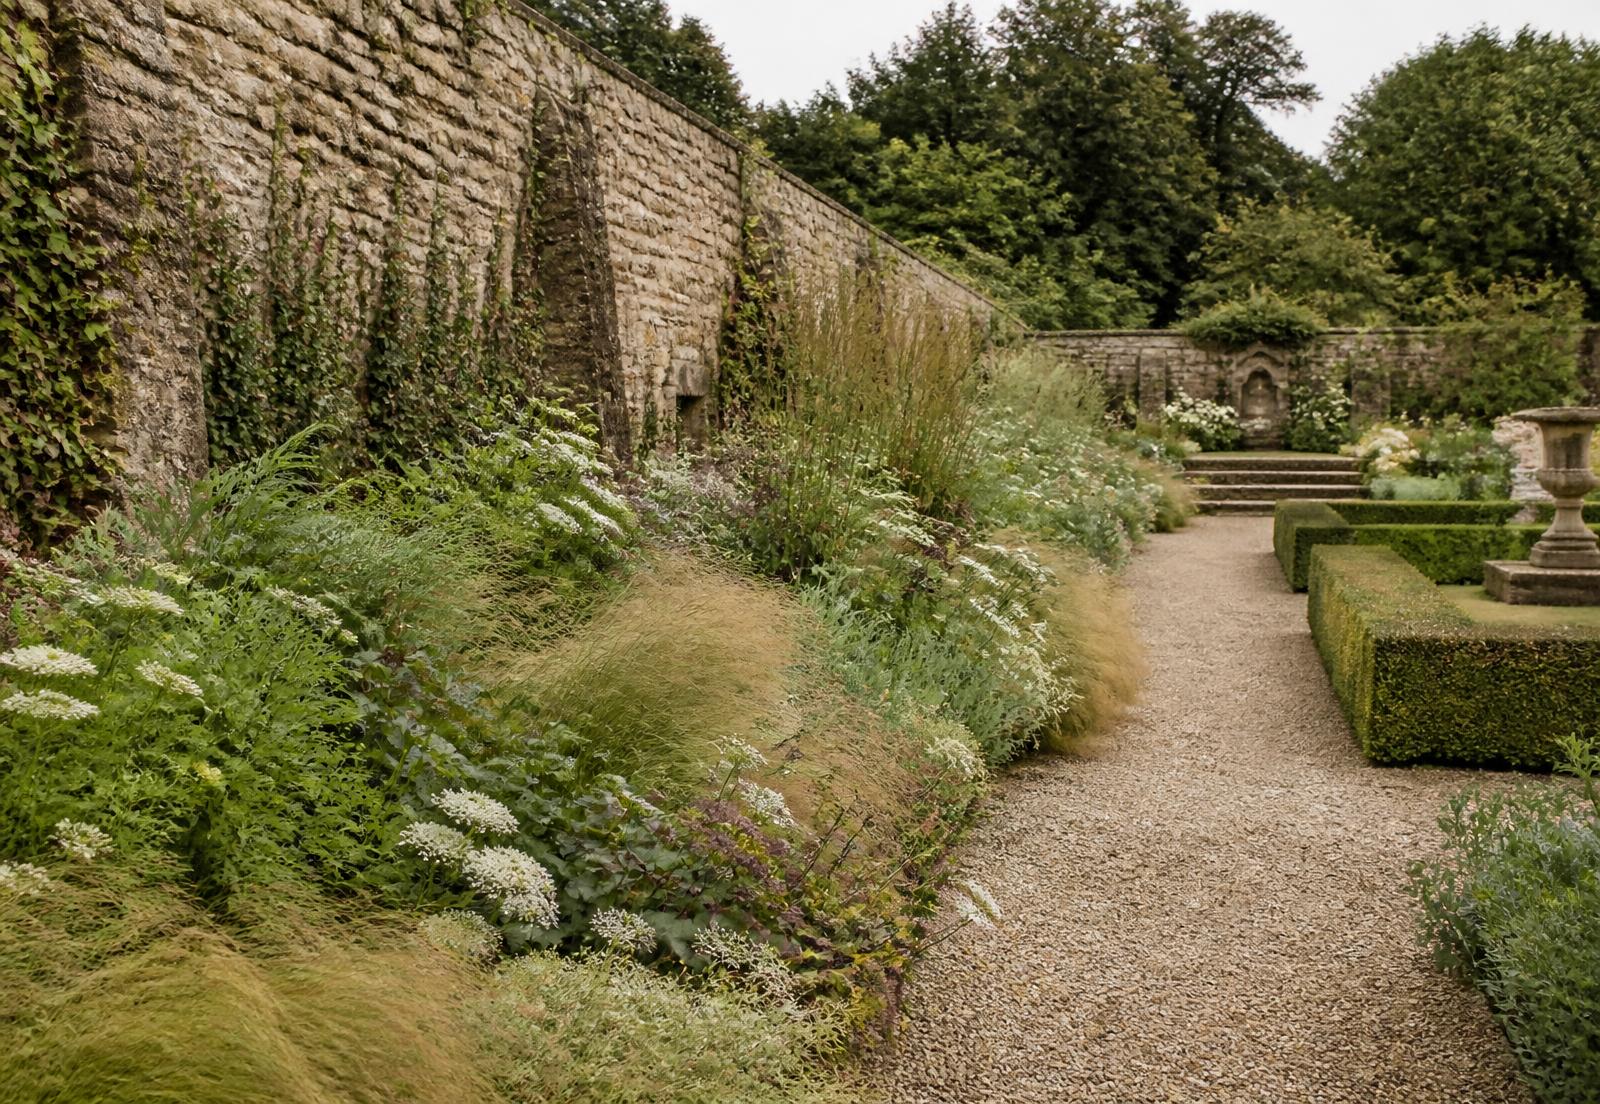
A nineteenth-century walled enclosure returned to use as a working, seasonal, deeply planted garden.
- Scope
- Design, masterplan, construction
- Area
- 1.4 hectares
- Duration
- Three years to establishment
The story
Perthshire · 2024
The walls had stood for a hundred and seventy years, holding warmth long after the house had let it go. Everything inside them had been lost to lawn.
We began by reading the ground: drainage lines, frost pockets, the hours of light each face of the wall receives across a year. The plan that followed was not imposed on the garden. It was recovered from it.
Planting is layered rather than arranged — grasses and umbellifers moving through structural perennials, so the garden is legible in February as well as July.

Design process
How the work was made.
01
Survey and reading
Twelve months of observation before a single line was drawn. Soil analysis, aspect study, and a full record of the surviving fabric.
02
Masterplan
Hand-drawn at 1:100, resolving circulation, sightlines and the relationship between the productive and the ornamental.
03
Construction
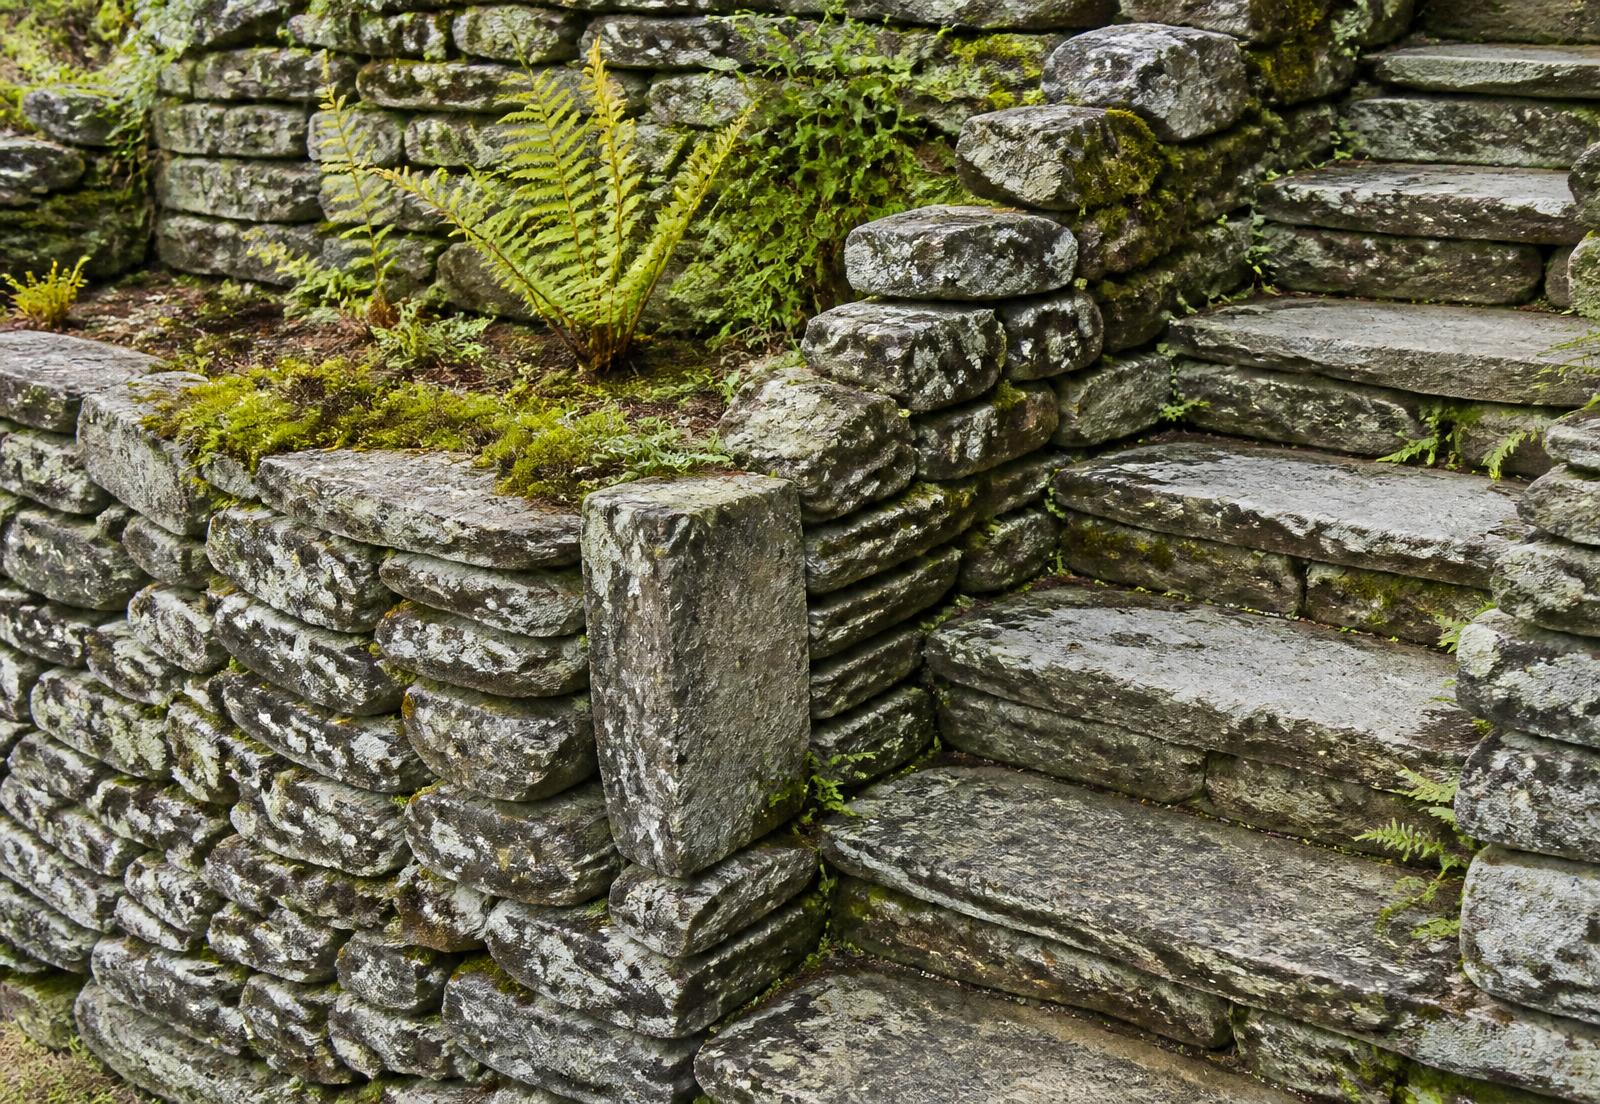
Lime repointing to the original walls, self-binding gravel paths, and locally quarried stone edging laid by hand.
04
Establishment
Three seasons of editing. Plants that wanted to be there were allowed to travel; those that struggled were let go.
Outcome
A garden that reads as though it had never been lost — and one that will be more beautiful in twenty years than on the day it was finished.