Community Projects
A Room Without Noise
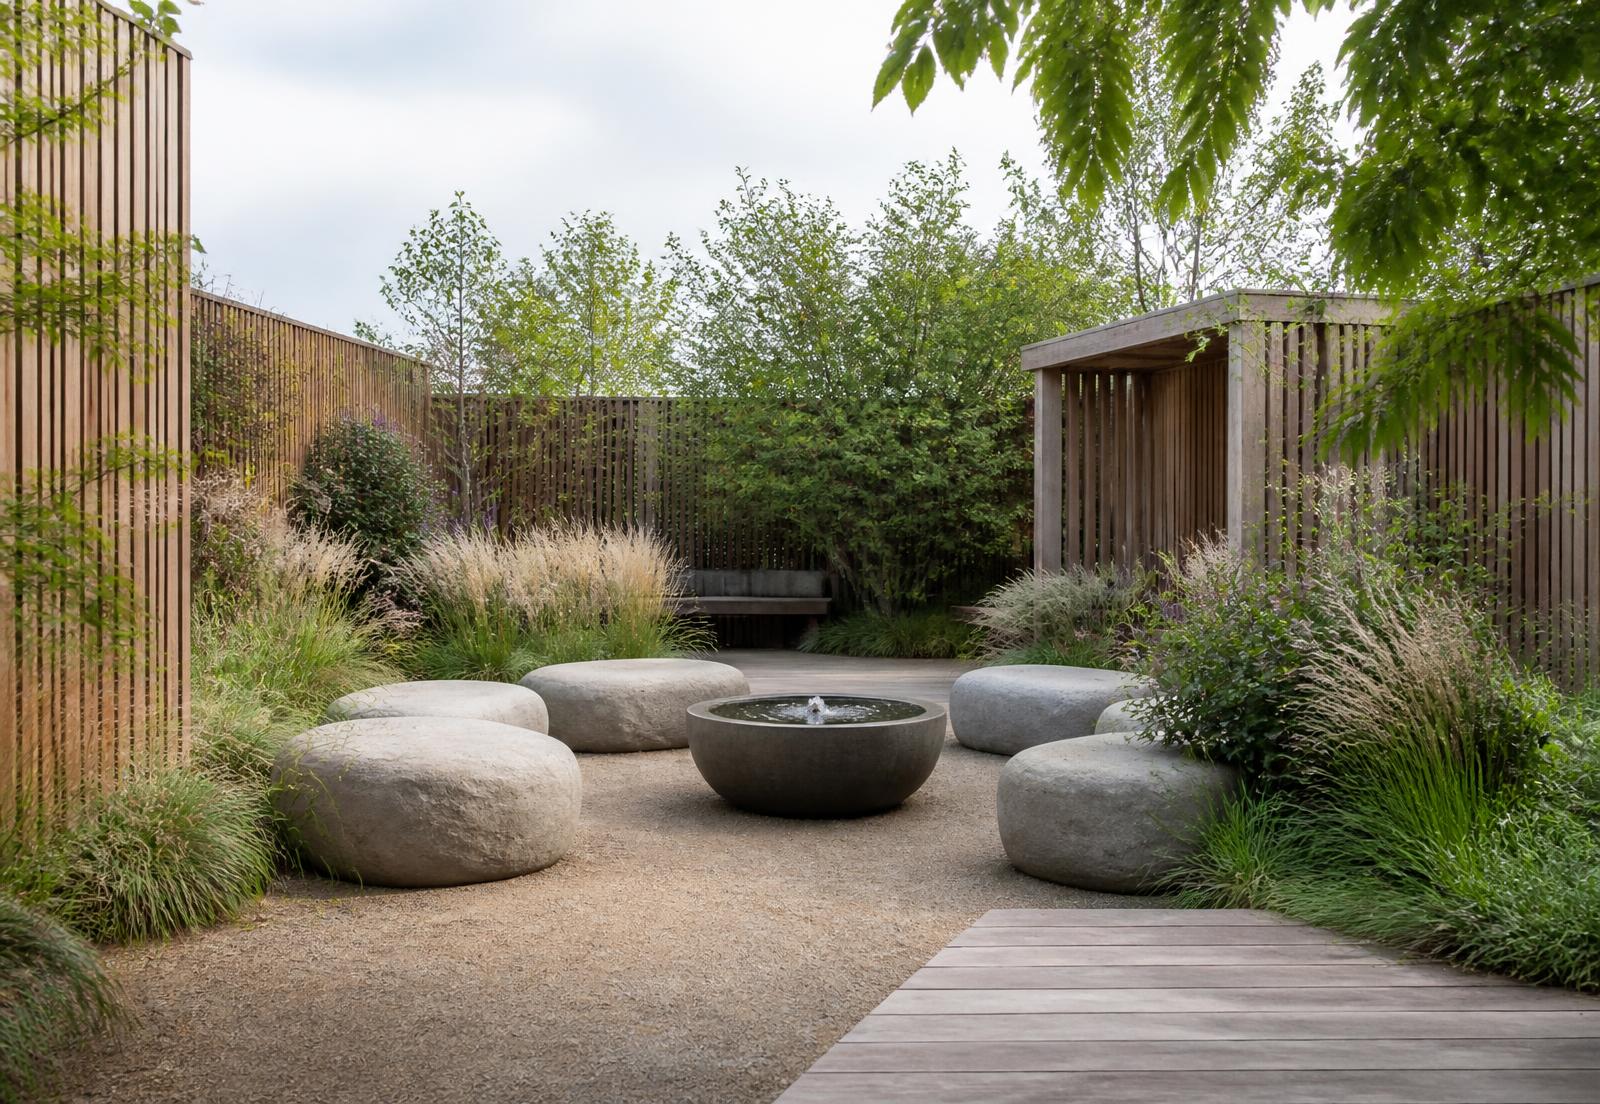
A sensory courtyard for an autism support service, designed with the people who use it.
- Scope
- Co-design and build
- Partners
- Autism support service, local funders
- Approach
- Sensory-led, low stimulation
The story
Glasgow · 2025
The brief came from the young people, not the building. They asked for somewhere with an edge you could put your back against, and somewhere you could not be seen from the window.
So: a graded sequence from open to enclosed, timber screens that filter rather than block, a single quiet water bowl, and planting chosen for movement and scent rather than colour.
No bright surfaces. No sudden acoustics. Nothing that demands attention.
Design process
How the work was made.
01
Co-design
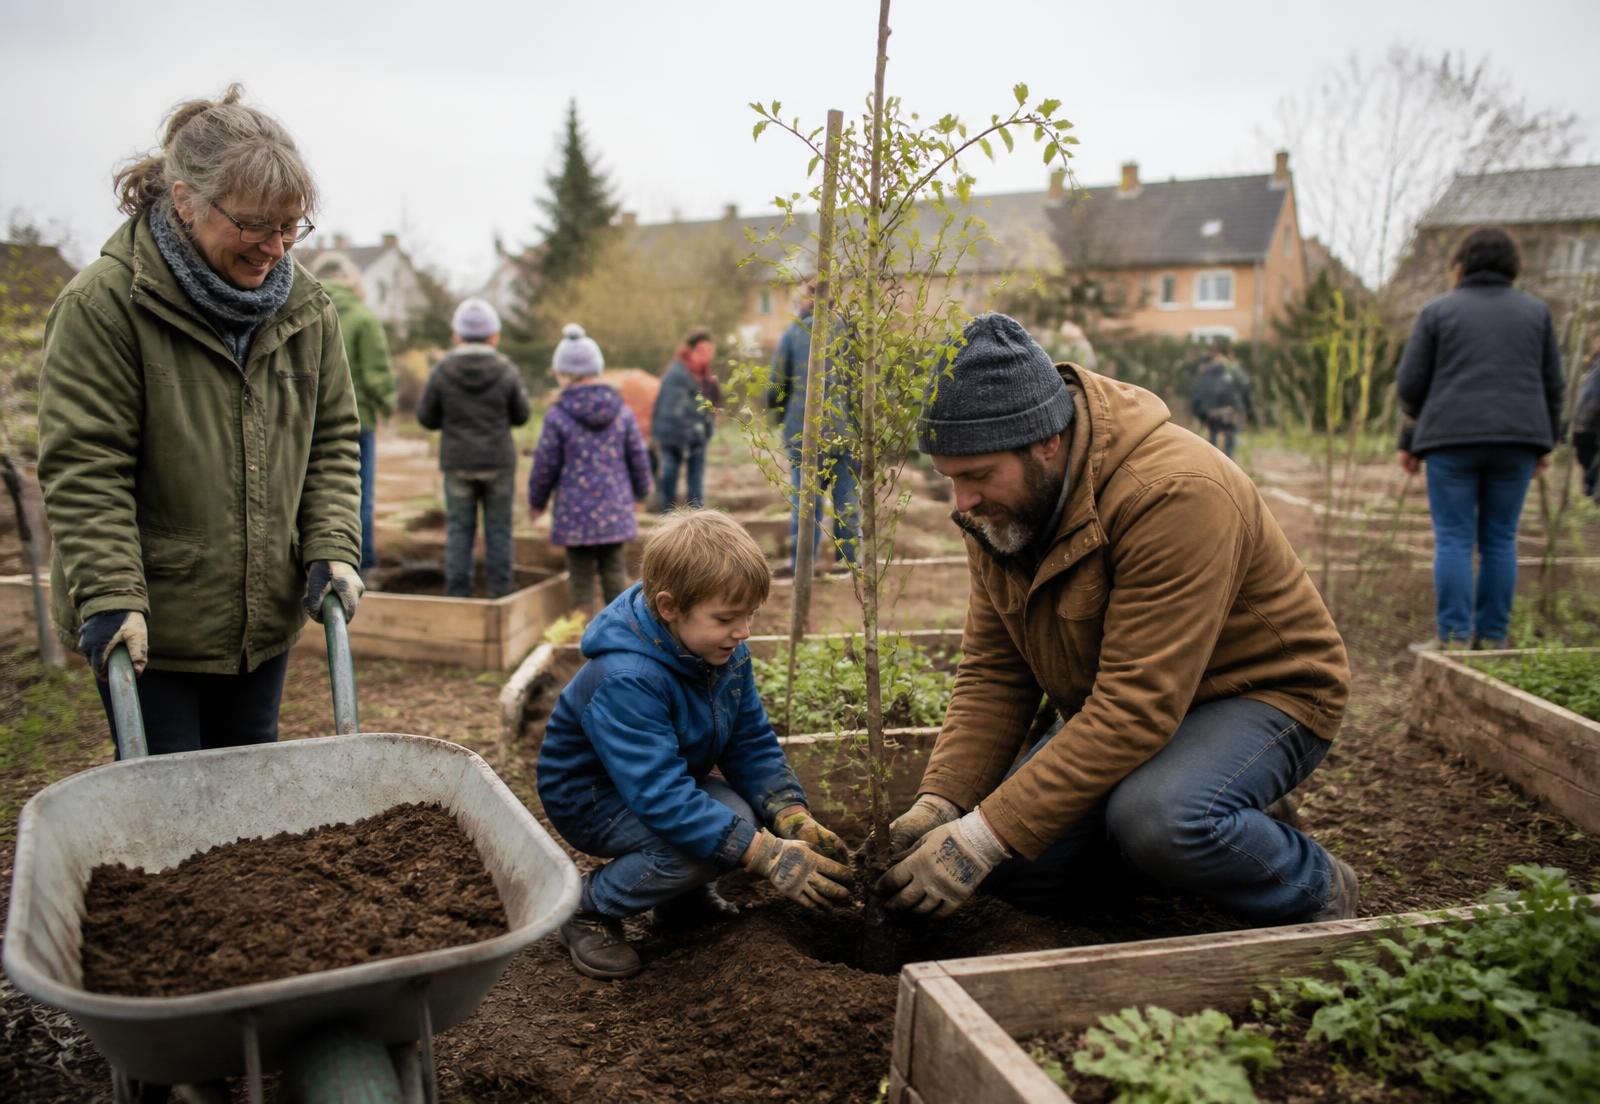
Six workshops with service users, families and support staff.
02
Sensory audit
Light, sound, texture and sightlines assessed as design material.
03
Build
Delivered with volunteer involvement wherever it was safe and useful.
04
Handover
A maintenance guide written in plain language for the staff team.
Outcome
A courtyard now used daily, and cited in the service's own care planning.